These houses were designed around a central hall, and the mechanical space was carved out of it. The furnace closet usually opens to the hallway with a louvered door, and the return air passes through that door or through a grille in the wall. That design pulls air from the most humid part of the house and sends it across a metal cabinet that is cold in summer.
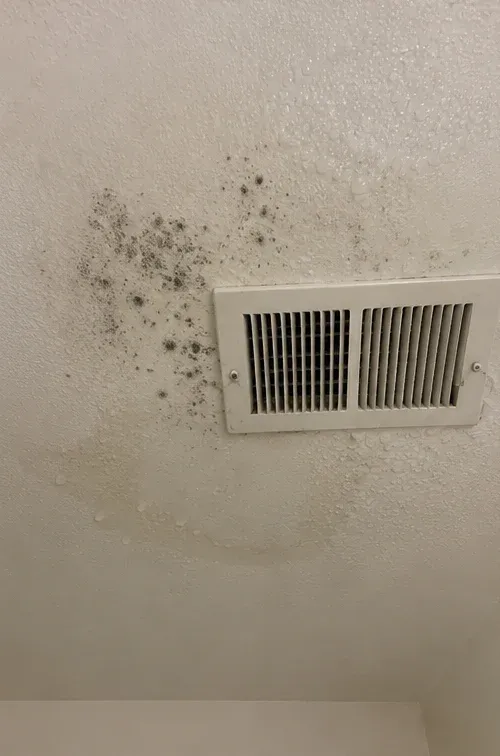
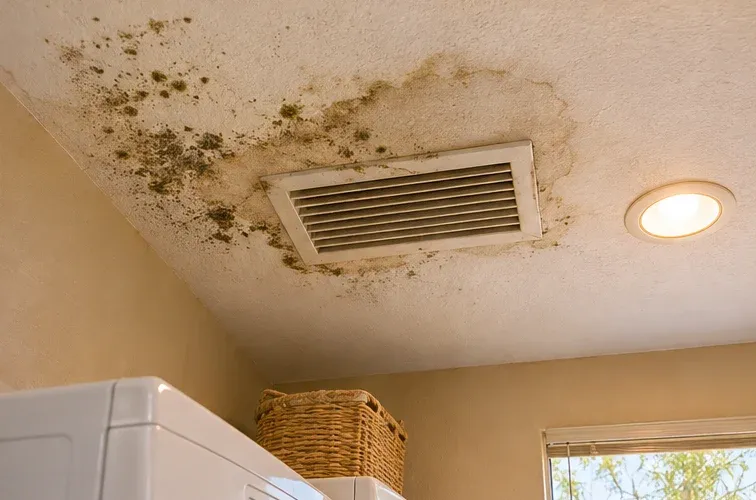
The result is condensation on the cabinet, on the plenum, and on the first few feet of duct. The closet floor stays cool, the drywall behind the unit stays cool, and the humidity in the return air does the rest. Growth appears on the closet wall, on the door frame, or on the ceiling of the closet, and the smell enters the hallway every time the fan runs.
Bathrooms in the same plan sit against interior walls with no window and no path for air. A bath fan that vents into the attic, or one that no longer moves enough air, adds moisture to the same cavity that holds the furnace.