A proper inspection has four parts, and only one of them involves a lab.
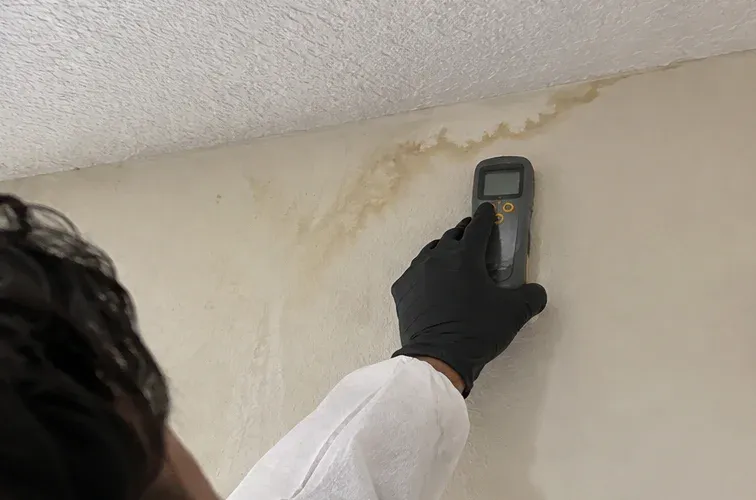
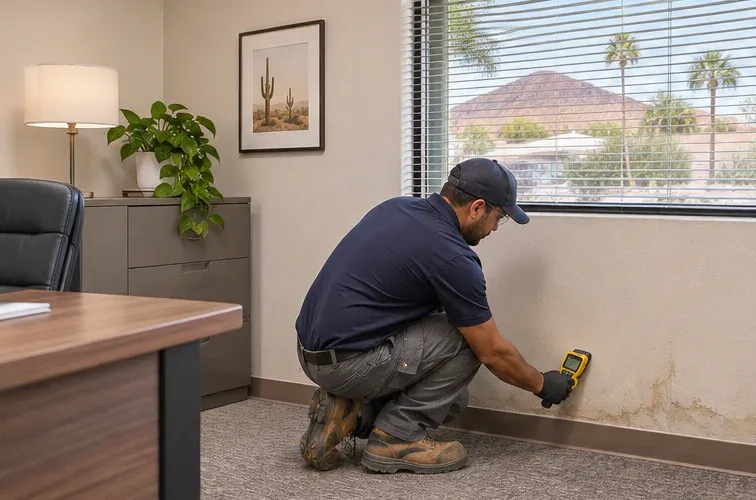
Moisture mapping. The inspector measures the moisture content of drywall, wood, ceiling tile and cabinet board, and uses a thermal camera to see temperature differences behind surfaces. This is where most answers are found. Mold needs water, and the water is usually coming from a roof detail, a condensate line, a supply line, a drain, or a failed exhaust fan.
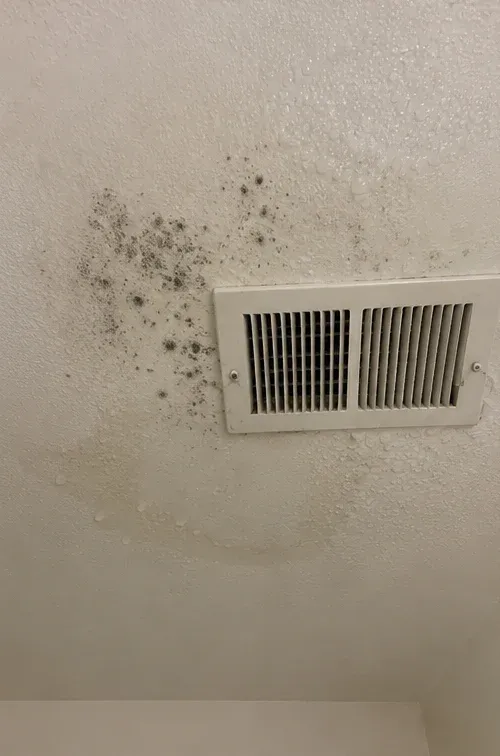
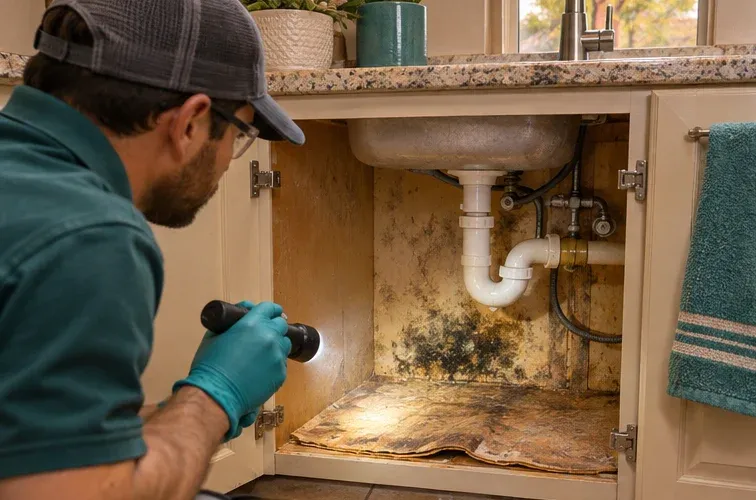
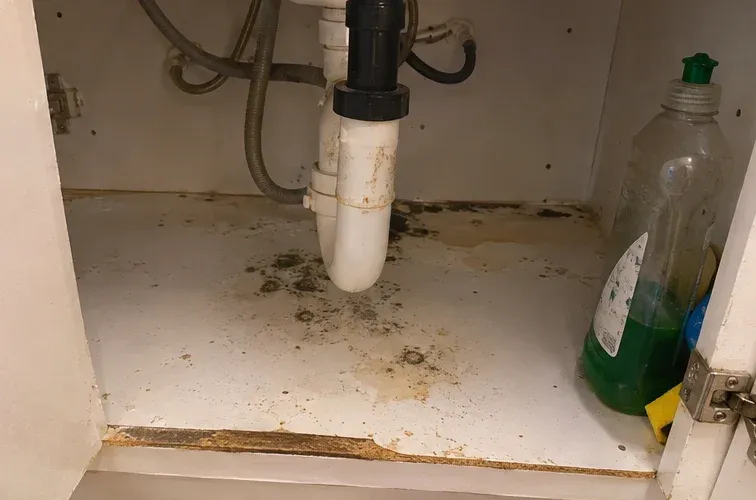
Visual assessment. The inspector looks for growth, staining, bubbling paint, warped baseboards, loose tile, and the gray or black speckling that shows up on attic sheathing and bathroom ceilings.
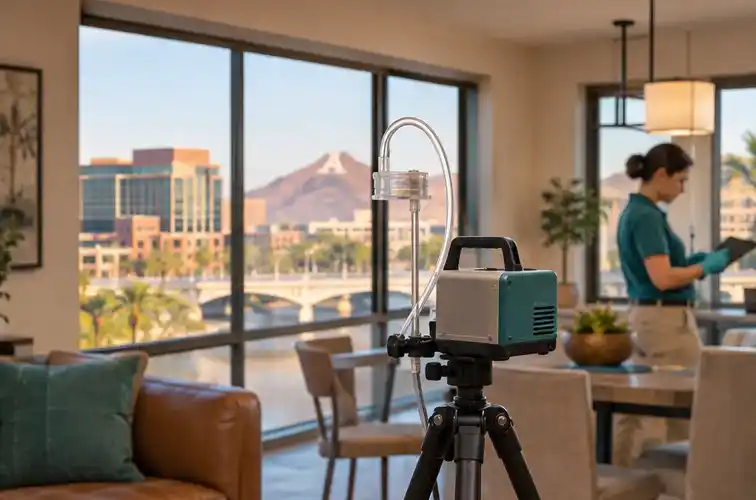
Sampling. Air samples (spore trap or culturable) and surface samples (tape lift or swab) go to a lab. Air sampling compares indoor spore counts with an outdoor control. Surface sampling confirms what is growing on a specific material. Neither test can tell you whether a building is "safe", because there are no federal mold exposure limits.
A written report. The report should name the moisture source, describe the affected materials and area, include lab results if samples were taken, and recommend a scope. A report that lists genus names but not the water source is incomplete.